<-- style PDP --> 1208-1705 Playfair Drive, Ottawa - Condo Apt for sale for $399,900
  • sold

1208-1705 Playfair Drive

Ottawa, Ontario, K1H 8P6 - Playfair Park

$399,900$000000

  • Neighbourhood

    Playfair Park

  • Major Intersection

    Playfair/Killborn

  • Listed Since: 60 day(s)

  • Last update: 35 day(s) ago

Overview

  • Property Type

    Condo Apt, Apartment

  • Bedrooms

    2

  • Bathrooms

    2

  • Square Feet

    1000-1199

  • Exposure

    South West

  • Total Parking

    1 Underground Garage

  • Maintenance

    $762

  • Taxes

    $3,479.40 (2026)

  • Balcony

    Open

Property Description

Property description for 1208-1705 Playfair Drive, Ottawa

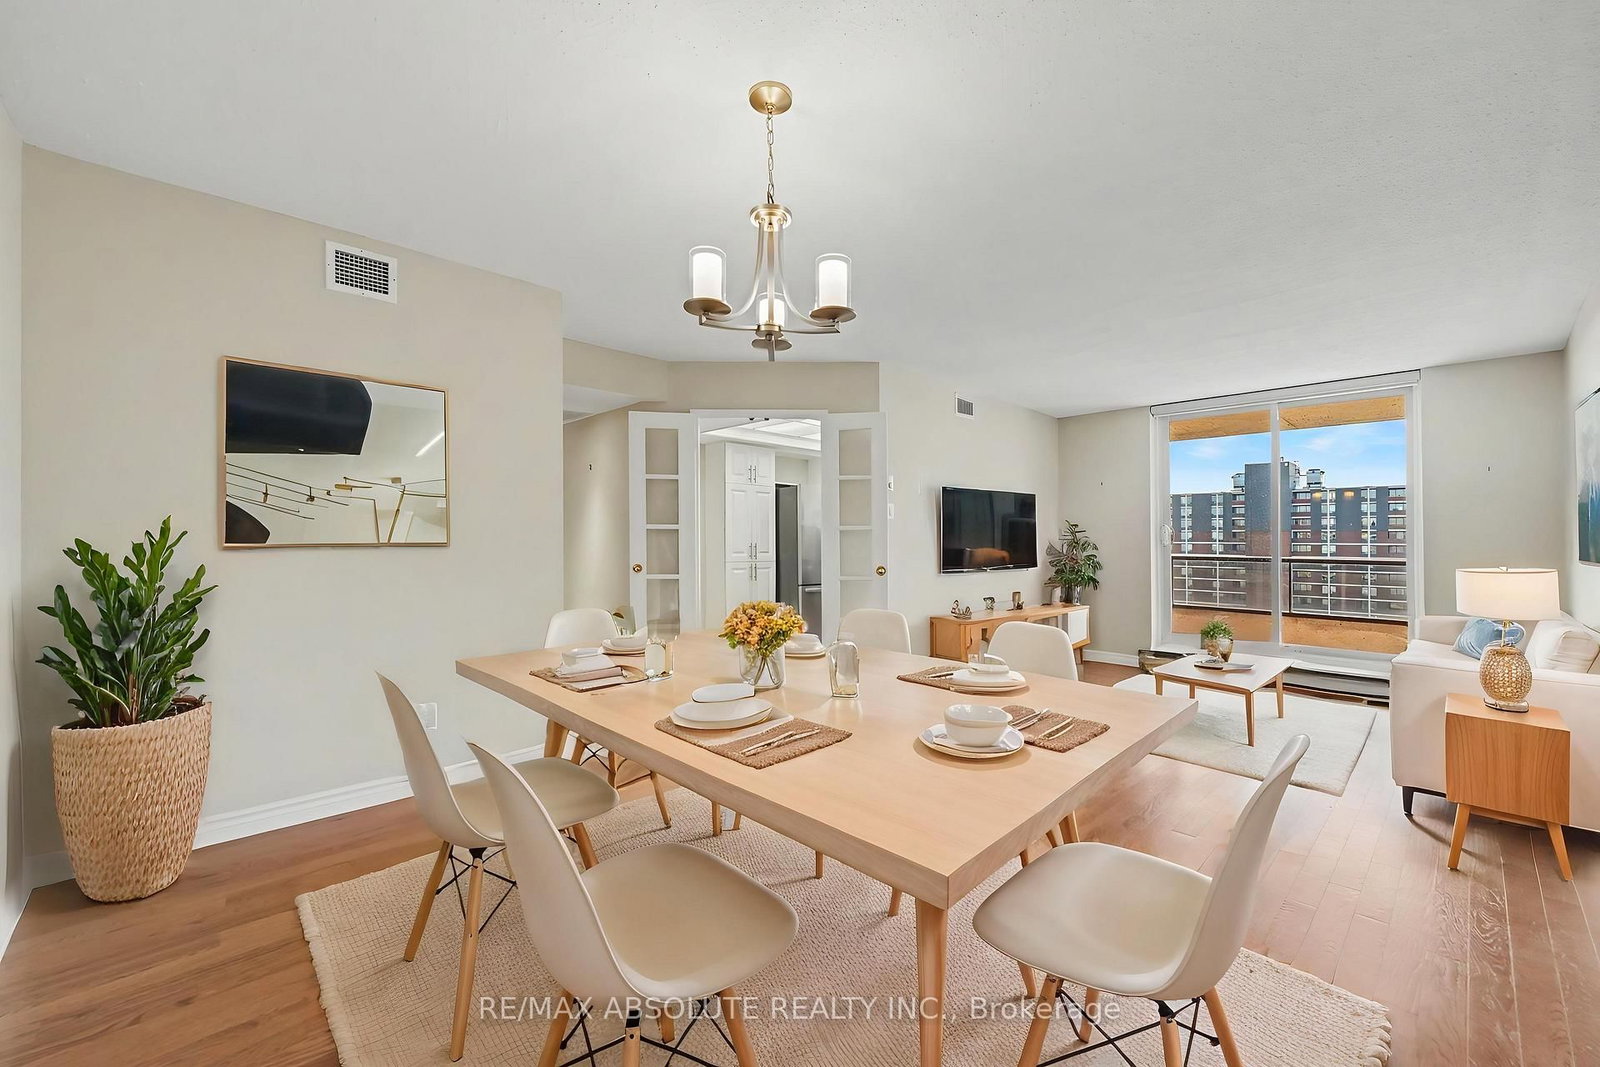
Welcome to this beautifully maintained 2-bedroom, 2-bathroom condo in the highly desirable community of Playfair Park. Move-in ready and thoughtfully updated throughout, this exceptional space offers modern comfort, quality finishes, and effortless living. The stunning kitchen, fully refreshed with a blend of style & functionality, featuring granite countertops, custom cabinetry and newer appliances within the recent years, including a 3-door refrigerator, microwave hood fan. The spacious primary bedroom offers a walk-through closet with endless opportunities for organizing and a private 3-piece ensuite. The versatile second bedroom is perfect for a home office, guest room, or flexible living space. Ideally situated next to Grasshopper Hill Park and just minutes from The Ottawa Hospital General Campus and the Children's Hospital of Eastern Ontario, this location offers outstanding convenience in a tranquil setting. Residents enjoy an impressive selection of amenities, including a fitness centre, weight room, workshop, party room, games room, sauna, and library. Underground parking is included, with ample visitor parking conveniently located at the rear of the building. Set within a well-managed, smoke-free, pet-free condominium, this home offers a rare opportunity to enjoy low-maintenance living in one of Ottawa's most established and sought-after neighbourhoods. Perfect for buyers seeking comfort, convenience, and exceptional quality in a move-in-ready space. Some pictures were virtually staged, Book your viewing today!

Listed by RE/MAX ABSOLUTE REALTY INC.

  • MLS #

    X13633800

  • Sq. Ft

    1000-1199

  • Sq. Ft. Source

    MLS

  • Year Built

    31-50

  • Basement

    None

  • View

    n/a

  • Garage

    Underground, 1 spaces

  • Parking Type

    Exclusive

  • Locker

    Owned

  • Pets Permitted

    N

  • Exterior

    Brick

  • Fireplace

    N

  • Security

    n/a

  • Elevator

    n/a

  • Laundry Level

    Main

  • Building Amenities

    Gym

  • Maintenance Fee Includes

    Water

  • Property Management

    CMG

  • Heat

    Baseboard

  • A/C

    Central Air

  • Water

    n/a

  • Water Supply

    n/a

  • Central Vac

    N

  • Cert Level

    n/a

  • Energy Cert

    n/a

  • Primary

    5.16 x 3.35 ft Main level

  • Br

    4.14 x 2.74 ft Main level

  • Living

    3.28 x 2.45 ft Main level

  • Dining

    3.98 x 3.02 ft Main level

  • Kitchen

    4.14 x 2.54 ft Main level

  • Bathroom

    2.39 x 1.58 ft Main level

  • Bathroom

    2.51 x 2.16 ft Main level

  • Laundry

    1.58 x 1.52 ft Main level

  • MLS #

    X13633800

  • Sq. Ft

    1000-1199

  • Sq. Ft. Source

    MLS

  • Year Built

    31-50

  • Basement

    None

  • View

    n/a

  • Garage

    Underground, 1 spaces

  • Parking Type

    Exclusive

  • Locker

    Owned

  • Pets Permitted

    N

  • Exterior

    Brick

  • Fireplace

    N

  • Security

    n/a

  • Elevator

    n/a

  • Laundry Level

    Main

  • Building Amenities

    Gym

  • Maintenance Fee Includes

    Water

  • Property Management

    CMG

  • Heat

    Baseboard

  • A/C

    Central Air

  • Water

    n/a

  • Water Supply

    n/a

  • Central Vac

    N

  • Cert Level

    n/a

  • Energy Cert

    n/a

  • Primary

    5.16 x 3.35 ft Main level

  • Br

    4.14 x 2.74 ft Main level

  • Living

    3.28 x 2.45 ft Main level

  • Dining

    3.98 x 3.02 ft Main level

  • Kitchen

    4.14 x 2.54 ft Main level

  • Bathroom

    2.39 x 1.58 ft Main level

  • Bathroom

    2.51 x 2.16 ft Main level

  • Laundry

    1.58 x 1.52 ft Main level

Thinking of Selling?

Find Out Your Home’s Value in Today’s Market!

No Email or Signup is required to view your home estimate.

estimate your home value

Contact Manoj Kukreja

Sales Representative,
Century 21 People’s Choice Realty Inc.,
Brokerage
(647) 576 - 2100

Manoj profile avatar

Estimated price

Date
Price
Change
2026-08-04
$394,870
-2.79%

Mortgage Calculator

This data is for informational purposes only.

Mortgage Payment per month

Principal Amount

Interest

Total Payable

Amortization

Amortization

Closing Cost Calculator

This data is for informational purposes only.

Closing Cost Total for this property

Total Cash flow for purchasing this property

Down Payment(%)*
Additional information

Provincial Land Transfer Tax

Ontario Land Transfer Tax Rebate

Toronto Land Transfer Tax

Toronto Land Transfer Tax Rebate

PST on CMHC Insurance Premium

Lawyer Fees

$2,825

Government Registration Fee's

$164

Title Insurance

Closing Cost Total

Total Cash flow for purchasing this property

Provincial Land Transfer Tax

Ontario Land Transfer Tax Rebate

Toronto Land Transfer Tax

Toronto Land Transfer Tax Rebate

PST on CMHC Insurance Premium

Lawyer Fees

$2,825

Government Registarion Fee's

$164

Title Insurance

Down Payment(%)*

* A down payment of less than 20% is permitted only for first-time home buyers purchasing their principal residence. The minimum down payment required is 5% for the portion of the purchase price up to $500,000, and 10% for the portion between $500,000 and $1,500,000. For properties priced over $1,500,000, a minimum down payment of 20% is required.

Thinking of Selling?

Find Out Your Home’s Value in Today’s Market!

No Email or Signup is required to view your home estimate.

estimate your home value

Contact Manoj Kukreja

Sales Representative, Century 21 People’s Choice Realty Inc., Brokerage
(647) 576 - 2100

Manoj profile avatar

Recent Sold Listings in Playfair Park, Ottawa

Popular Cities